EARLY BOOKING SUMMER 2027 • Book by October 31st and get €200 off stays of at least 7 nights.
Villa
The interiors of Villa Renata
Authentic Tuscan beauty, timeless comfort.
Every space at Villa Renata is designed to make you feel at home. Spacious areas, natural materials, and charming details reflect the authentic soul of the Tuscan countryside.
The Kitchen
The Heart of the Home
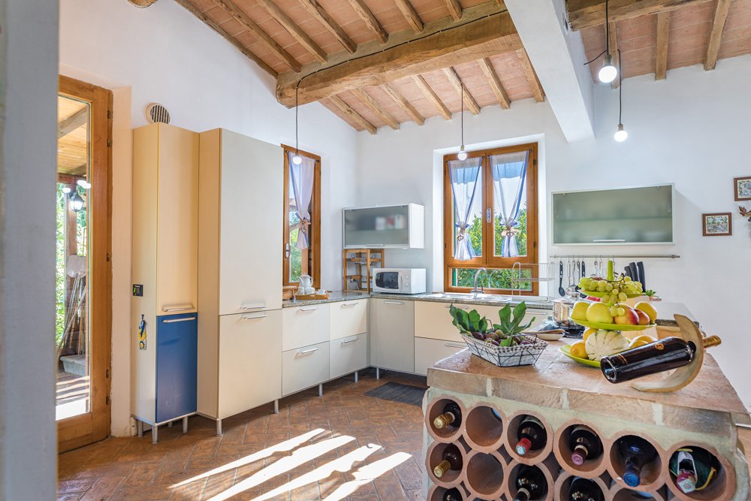
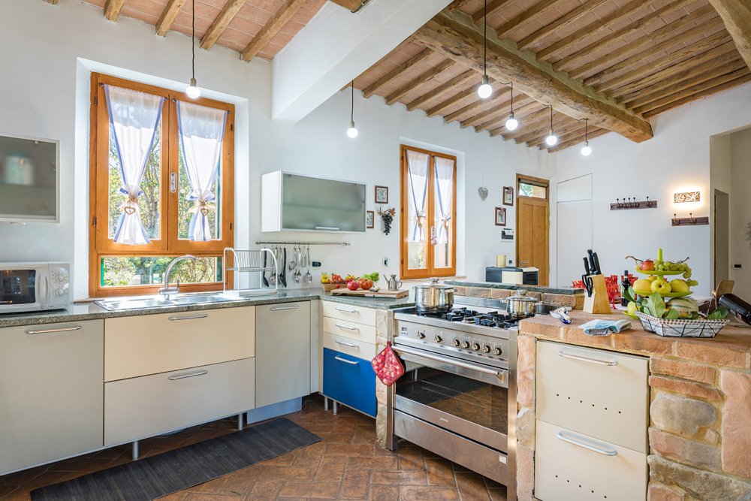
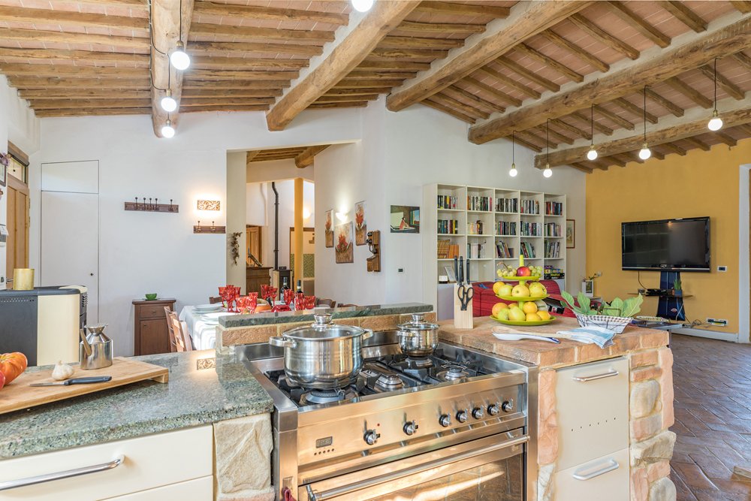
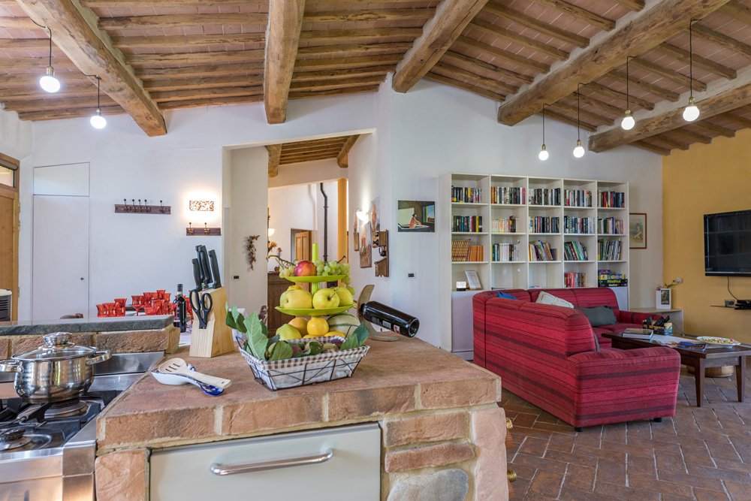
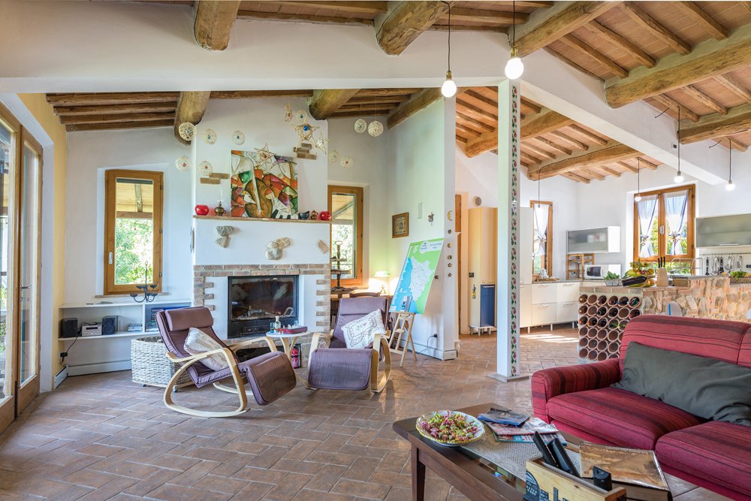
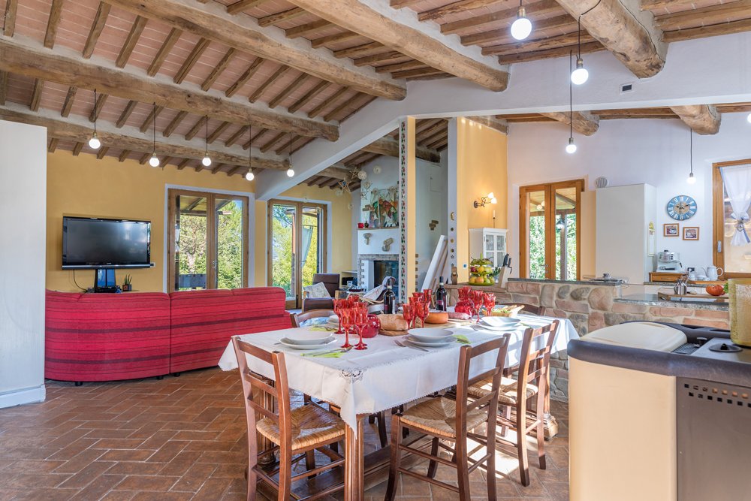
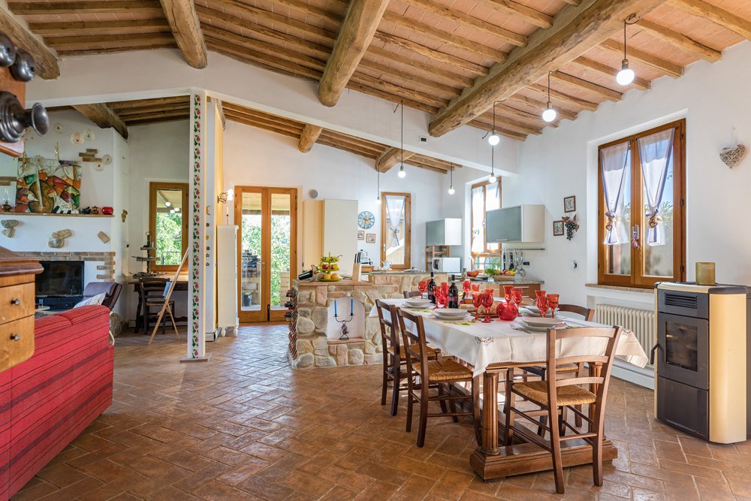
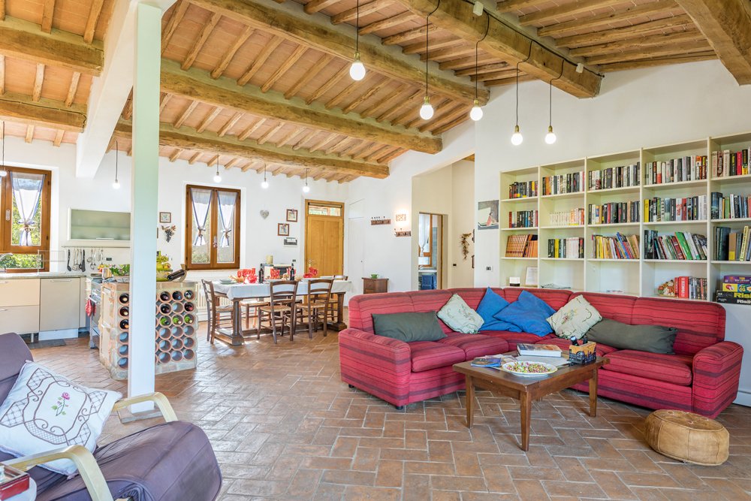
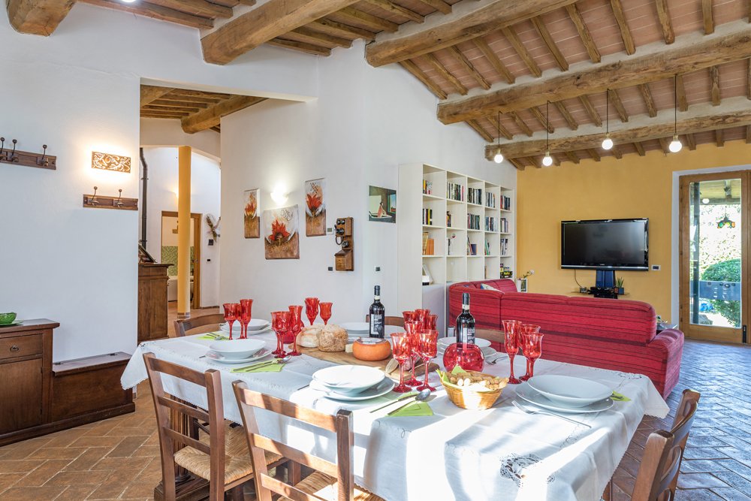
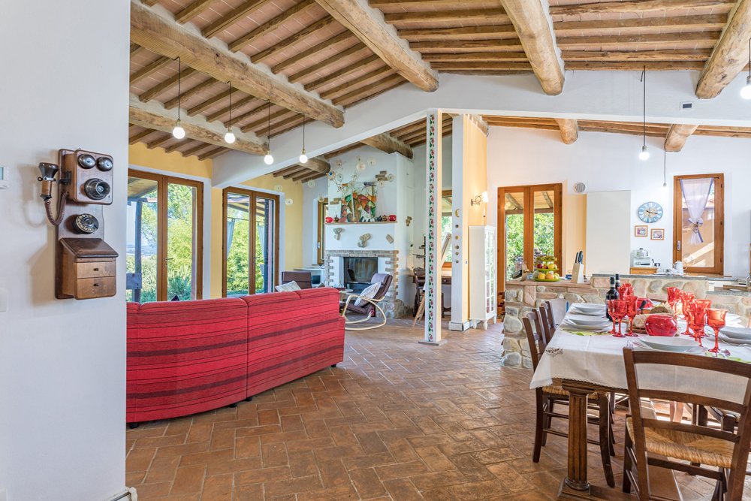
The living area, the beating heart of the house, unfolds in a spacious open-plan layout of about 70 sqm where the kitchen, dining area, and relaxation space coexist in harmony. It is a place designed for sharing, slowing down, and enjoying time, featuring a reading corner, TV, and a comfortable desk. Wi-Fi is available throughout the area.
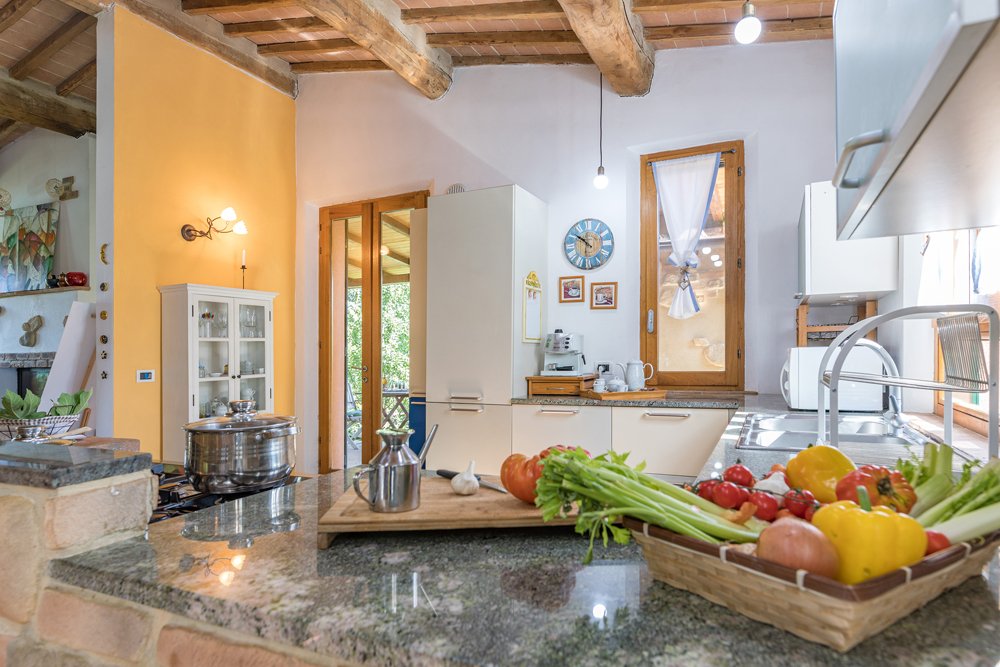
The kitchen, elegant yet lived-in, blends modern functionality with traditional charm. Fully equipped with everything needed, it becomes a place of conviviality around the large dining table, warmed by the pellet stove during the winter months. From here, there is access to the outdoor patio, where a wood-fired oven and barbecue set the scene for outdoor moments between the garden and the pool.
Living Area
Spaces for spending time together
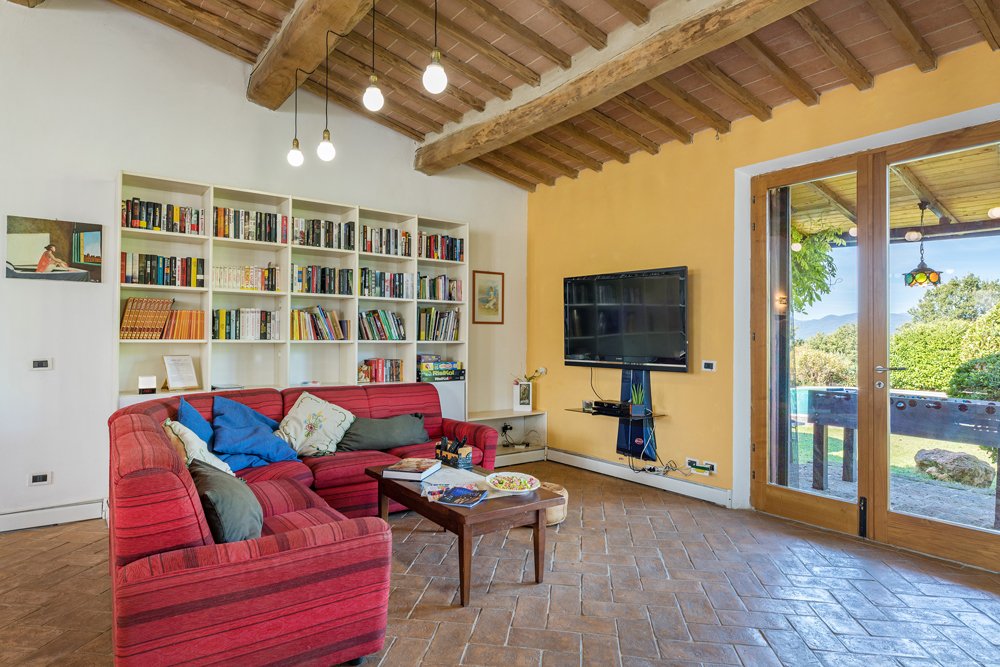
The living room invites you to relax with a large corner sofa and two comfortable armchairs, ideal for an evening in front of the TV, listening to music, or getting lost among the volumes of the large bookshelf. In the colder months, the thermo-fireplace warms the atmosphere, while the large French windows open up the view and lead directly to the park and the pool.
Bedrooms
Where rest comes to life
The sleeping area is accessed from the corridor leading from the dining area and is designed as a private, welcoming retreat. It features three bright bedrooms, all equipped with Wi-Fi and carefully furnished with wooden slatted beds and latex mattresses to ensure a comfortable rest.
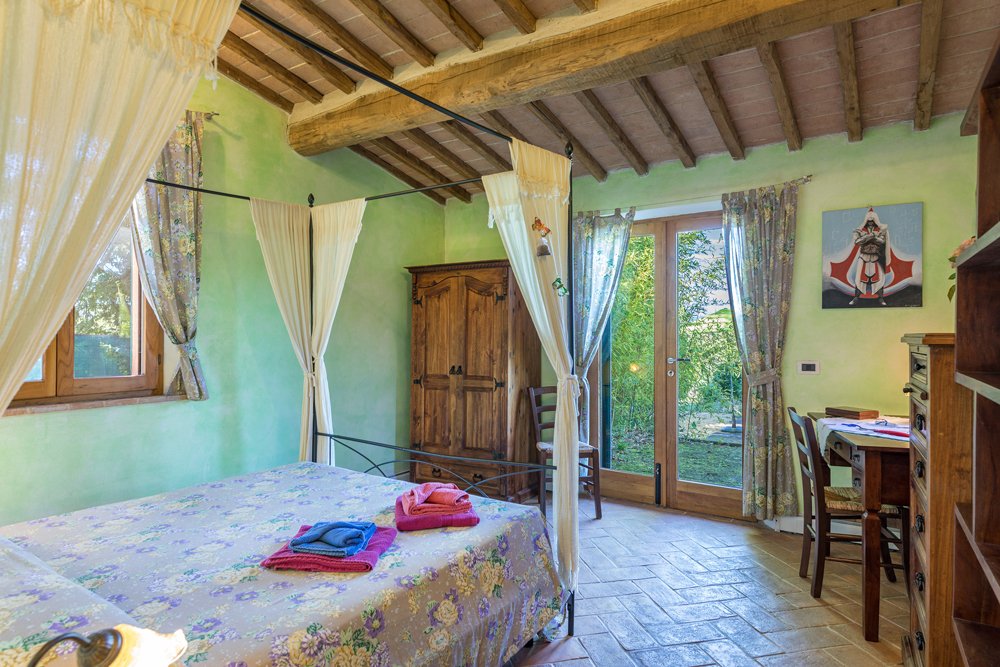
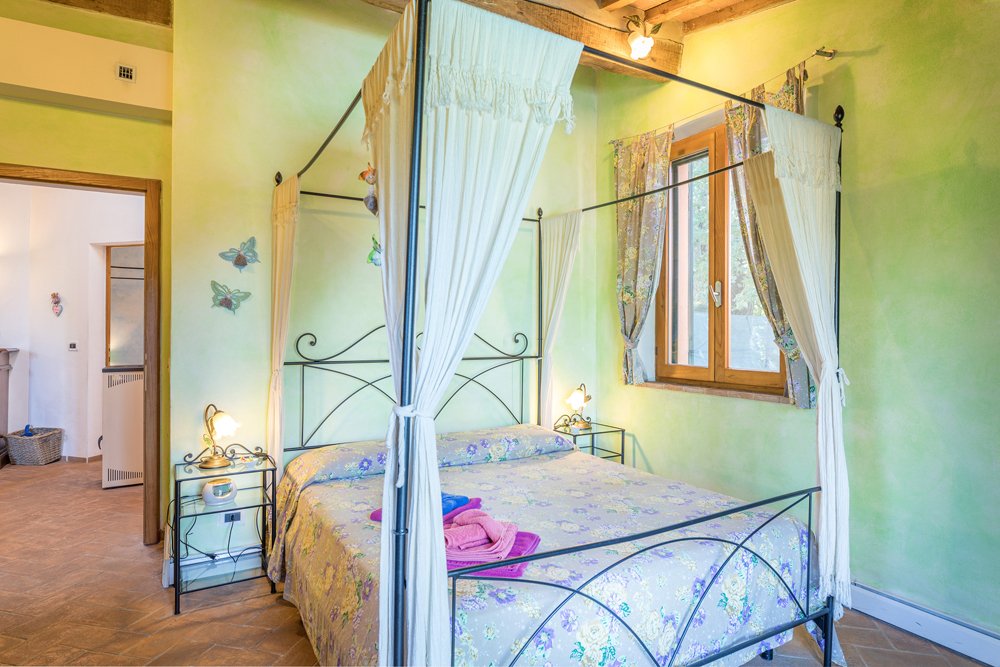
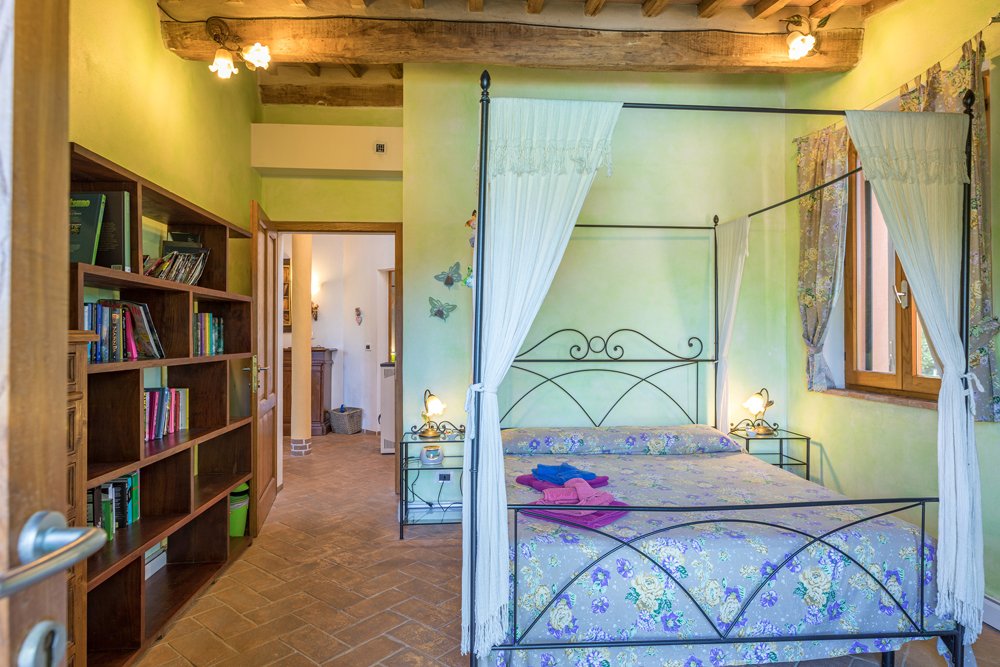
The green room opens onto a privileged view of the pool and the flowering garden. From the four-poster double bed, the French window allows direct access to the outdoors. The room is completed by a desk, bookshelf, wardrobe, and chest of drawers.
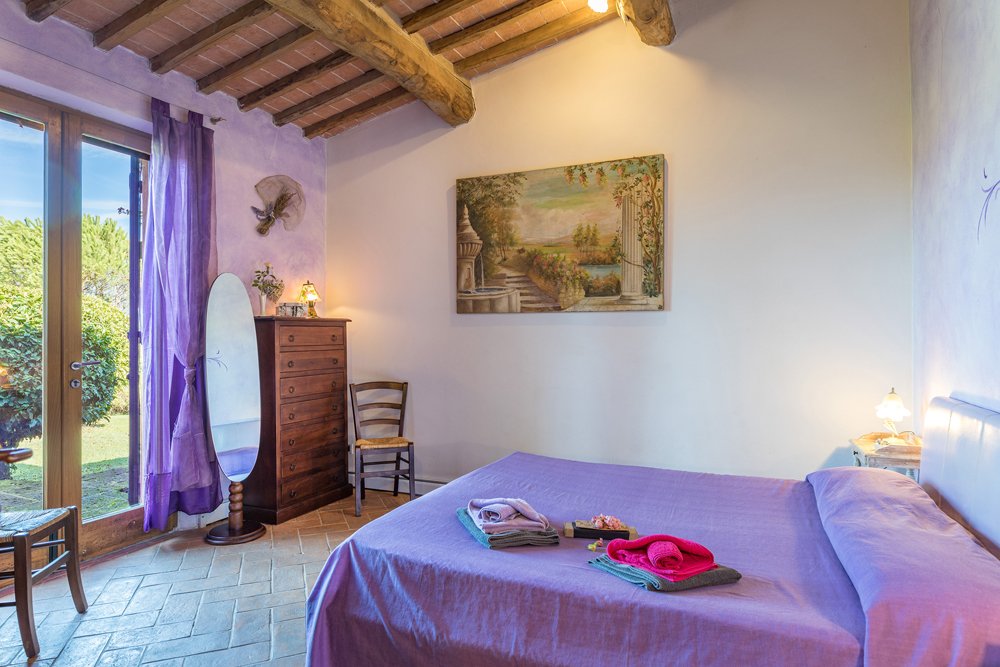
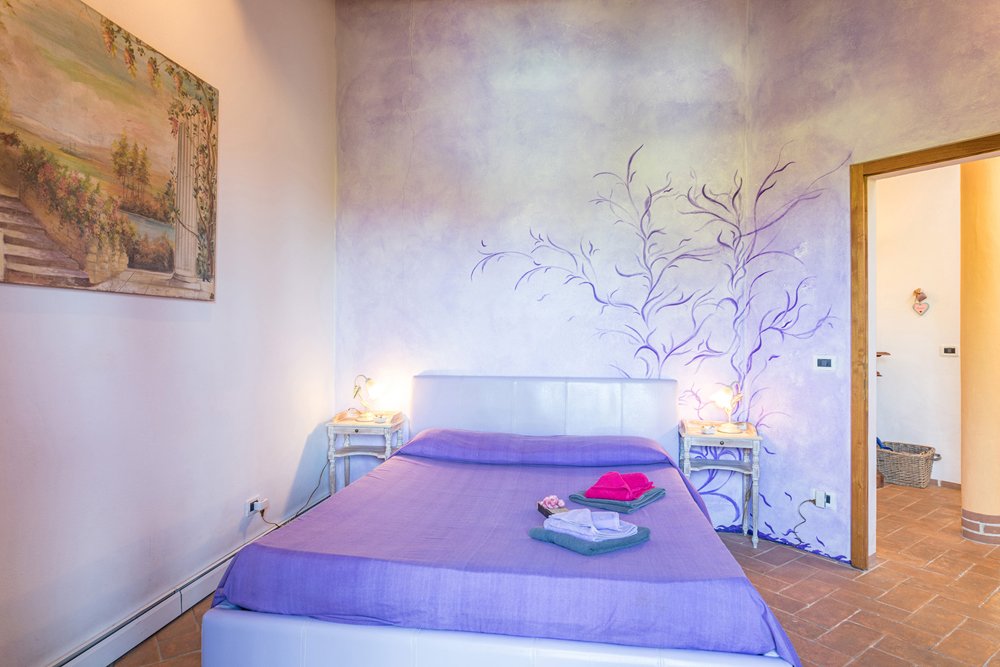
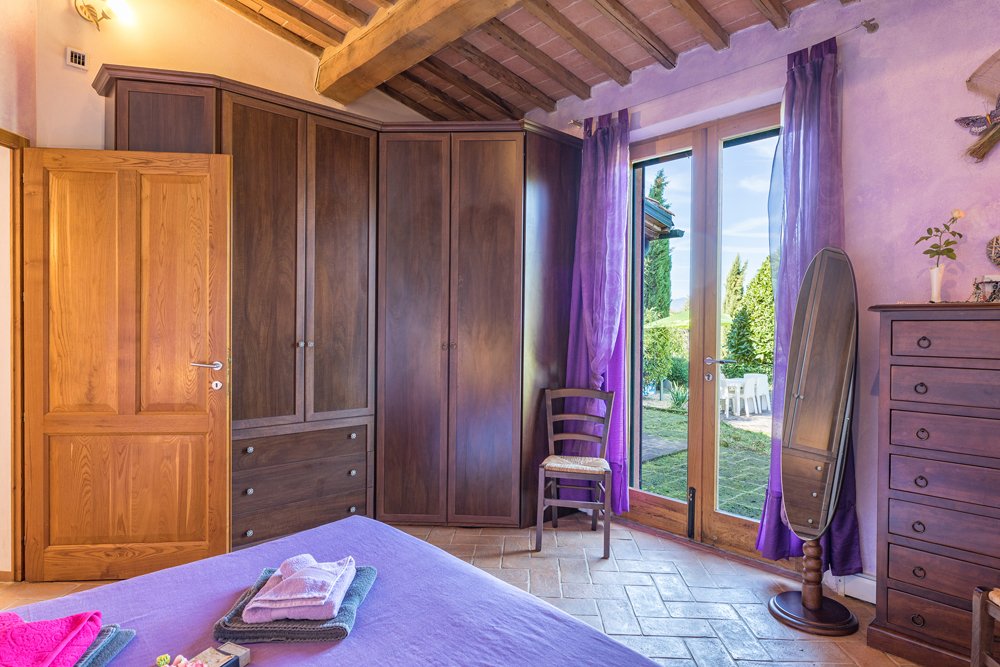
The purple room enjoys the same pool view and features a double bed with the option of adding a small bed for children, as well as a spacious wardrobe and chest of drawers.
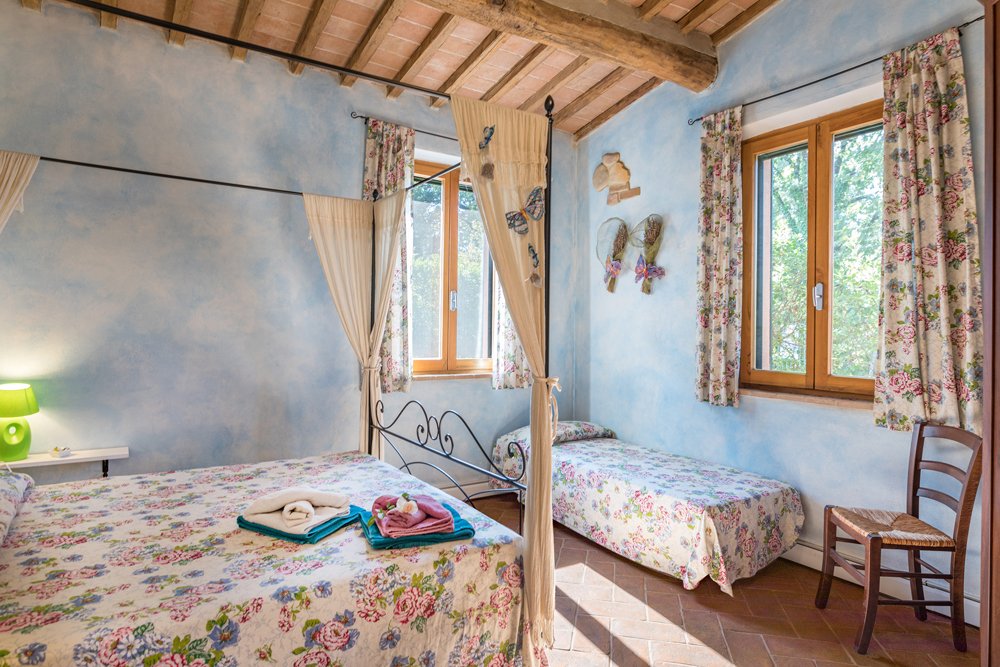
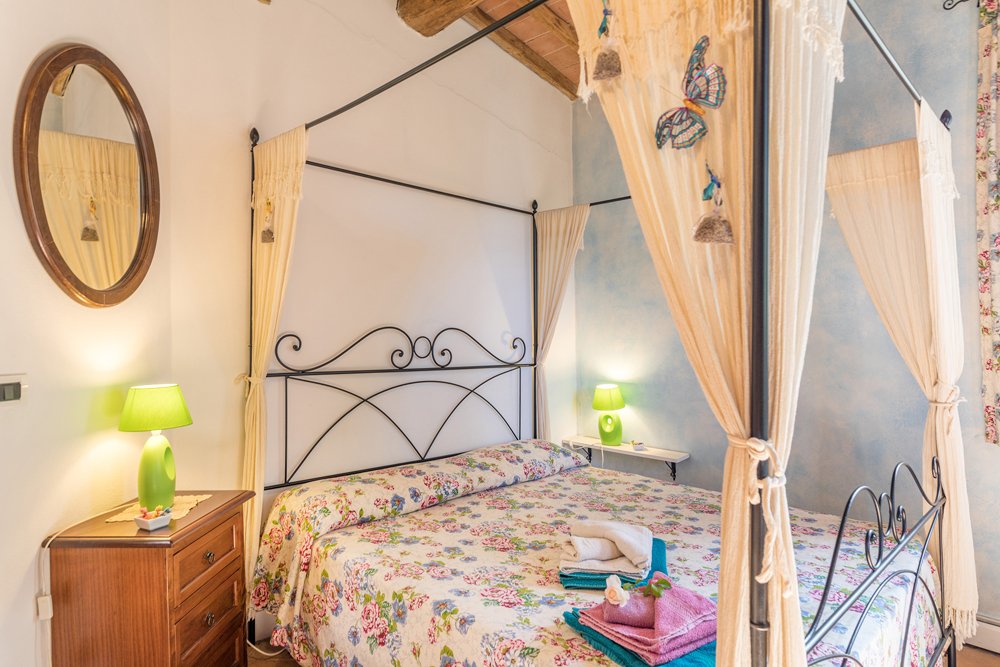
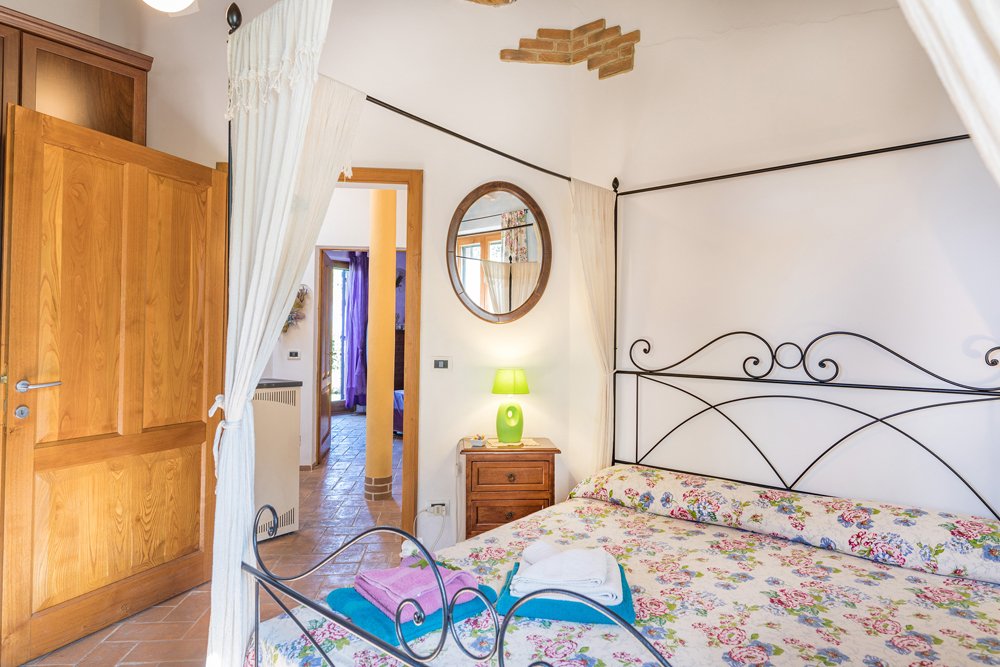
The blue room is bright and welcoming thanks to two windows. It offers a double four-poster bed and a single bed, along with a large wardrobe for storage.
Bathrooms
Rituals of relaxation
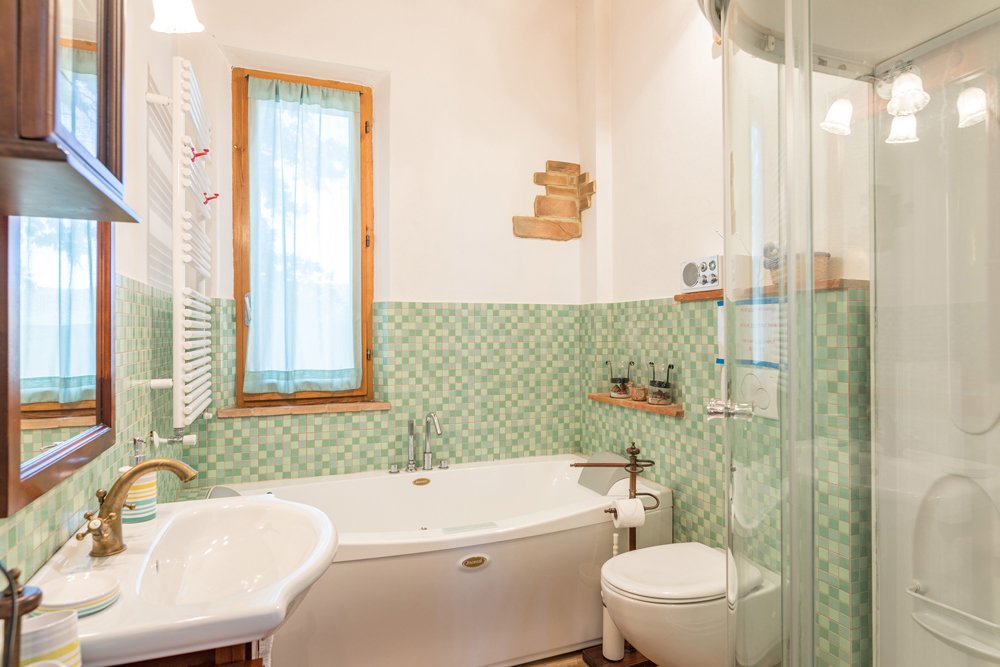
The green bathroom is a true wellness space, designed for moments of deep rejuvenation. The whirlpool bathtub for two and the multifunction shower turn every moment into a complete relaxation experience. A radio and hairdryer are also available for guests.
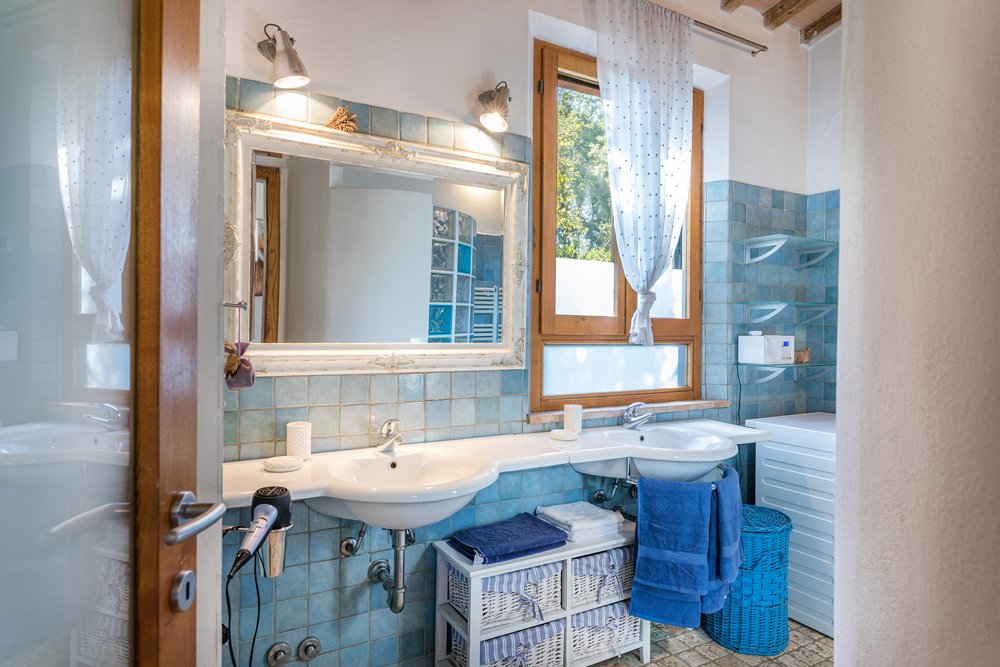
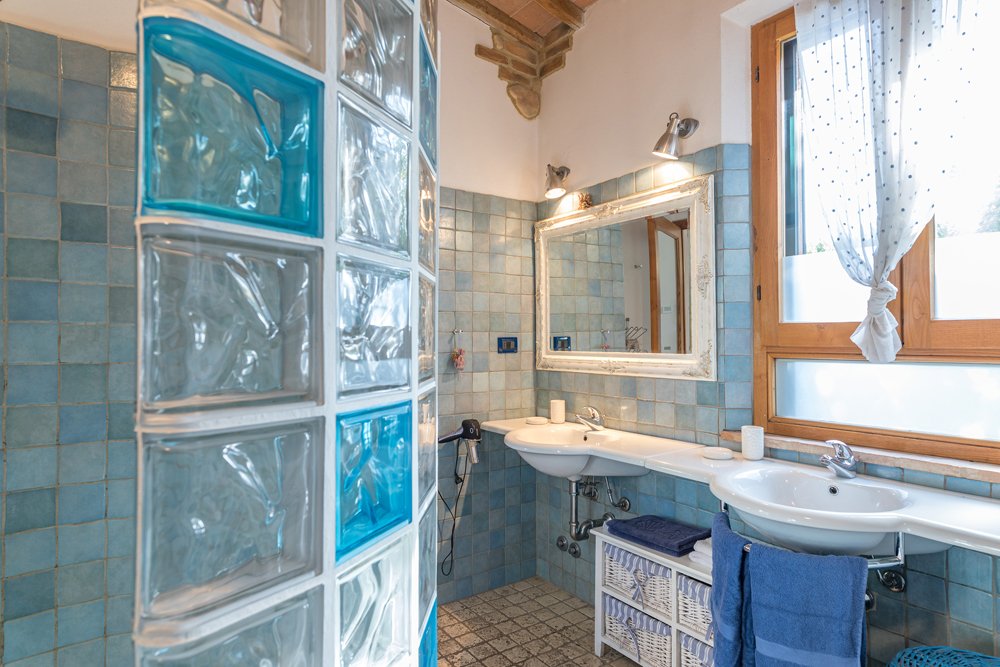
The blue bathroom is spacious and bright, featuring a large glass-block shower and a double sink that combine comfort and functionality. The space is completed by a washing machine, ironing board and iron, as well as a radio and hairdryer, making longer stays practical and comfortable.